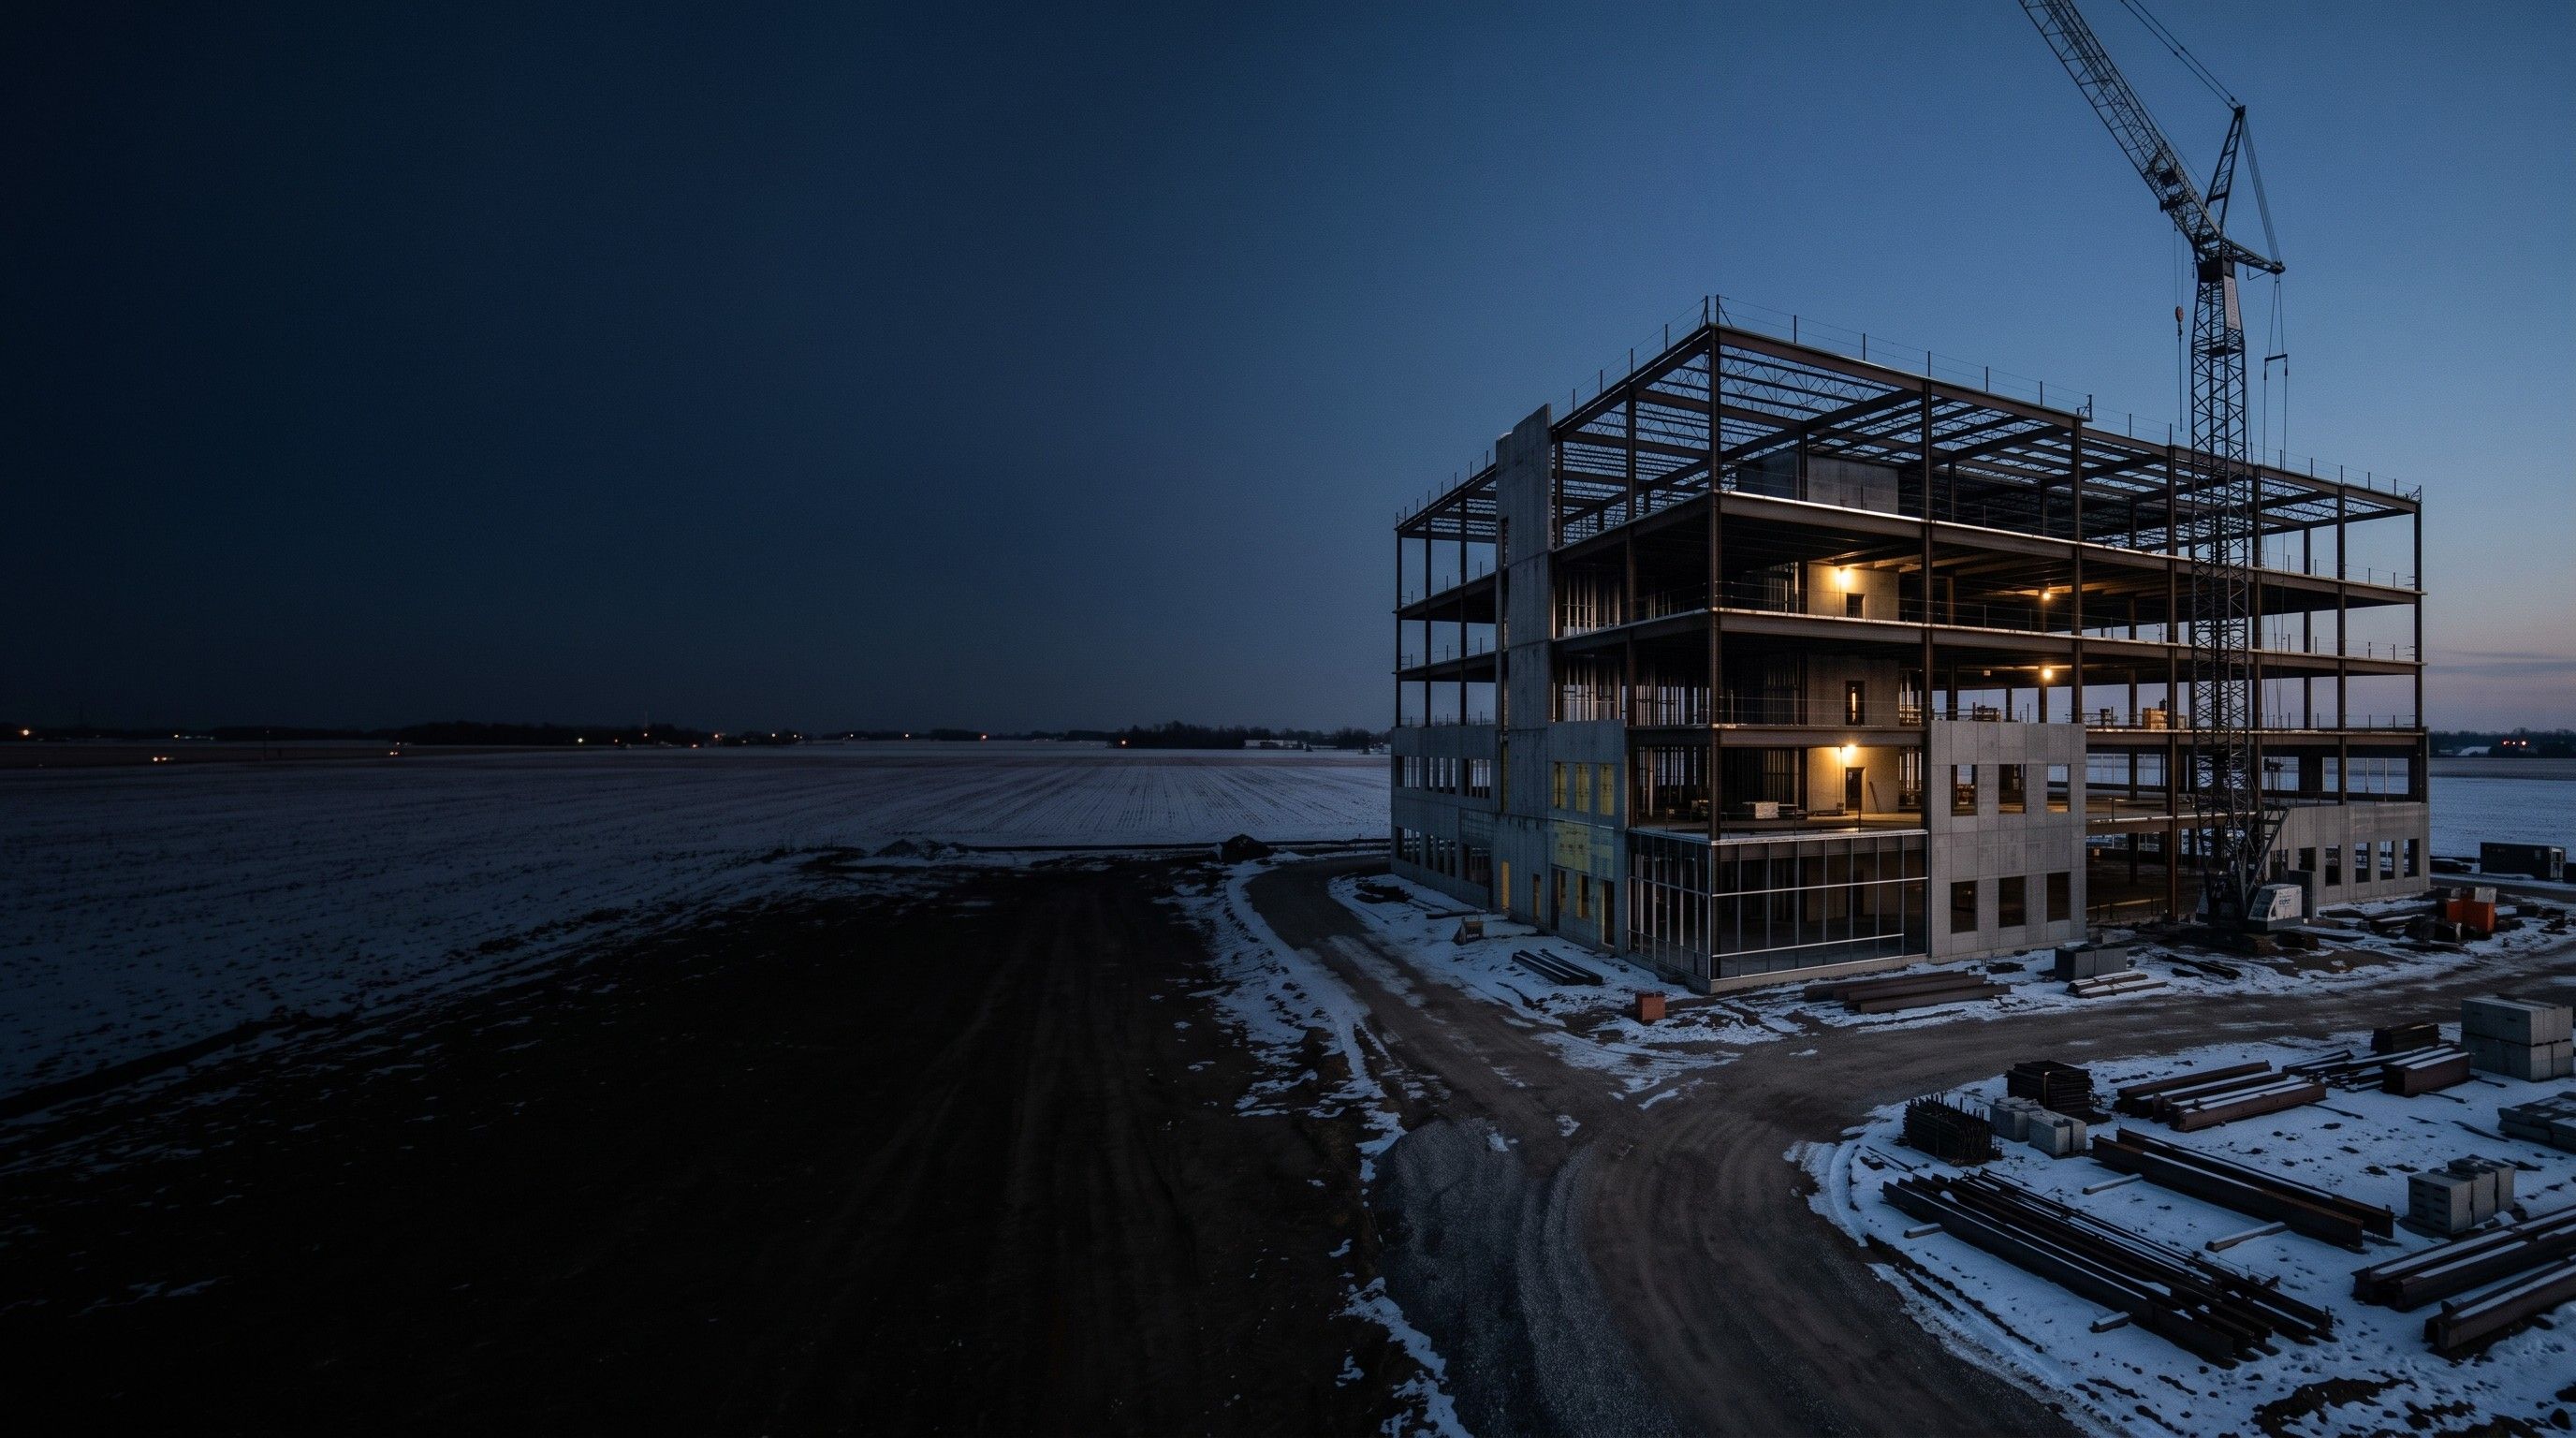
That is the call to make. We can help you lay out your electrical project — before there are drawings, before there is a budget, before you have committed to anything.
The cheapest electrical decisions are the ones made before anything is in the ground.
Design build means we are in from the start — working the electrical out with the building rather than fitting it around a building somebody else has already finished designing. The point is to make sure the proper steps are taken from start to finish.
Before there is a building
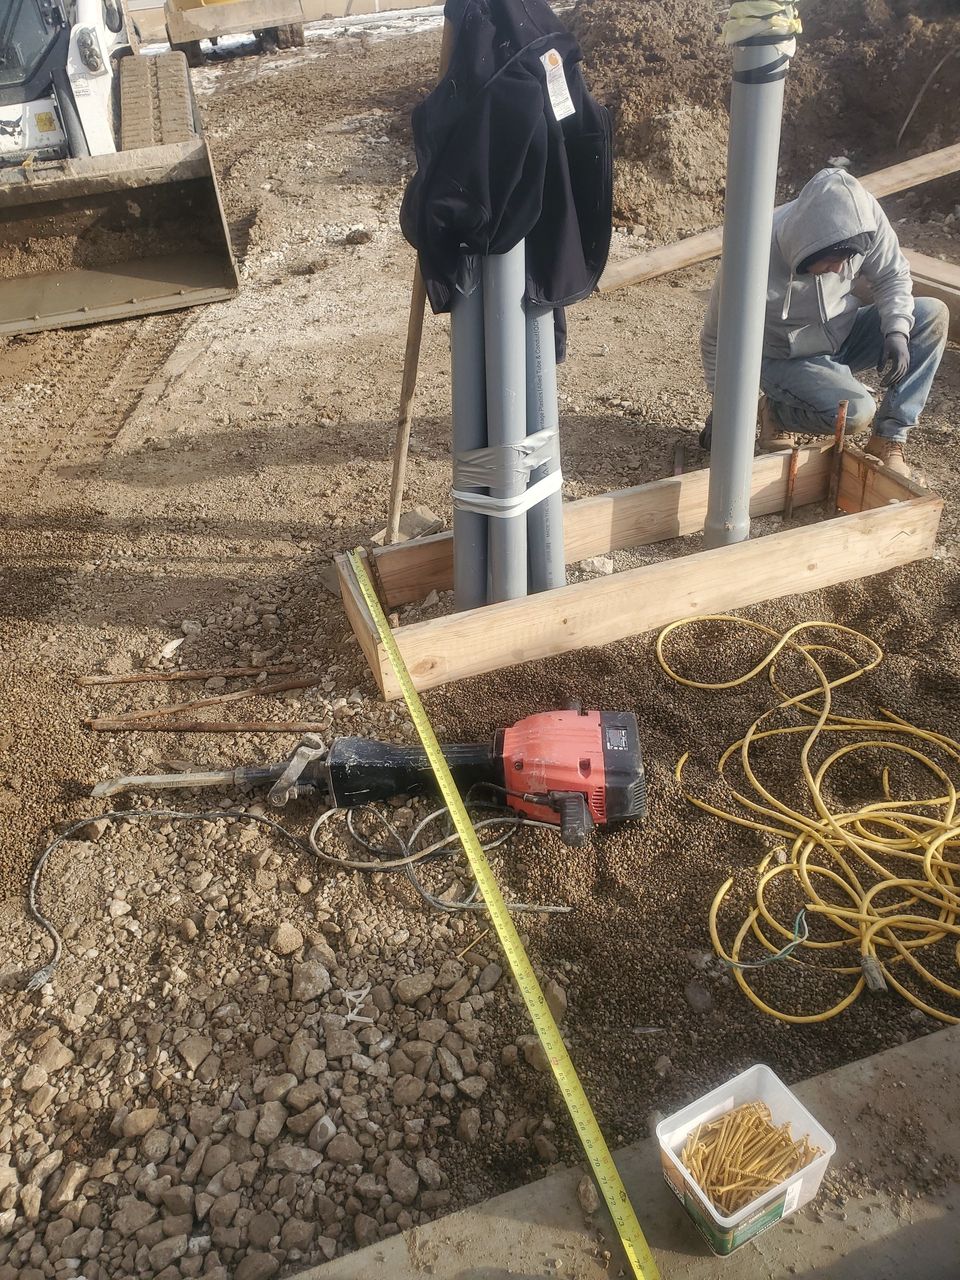
On a new commercial building the electrical starts before the slab.
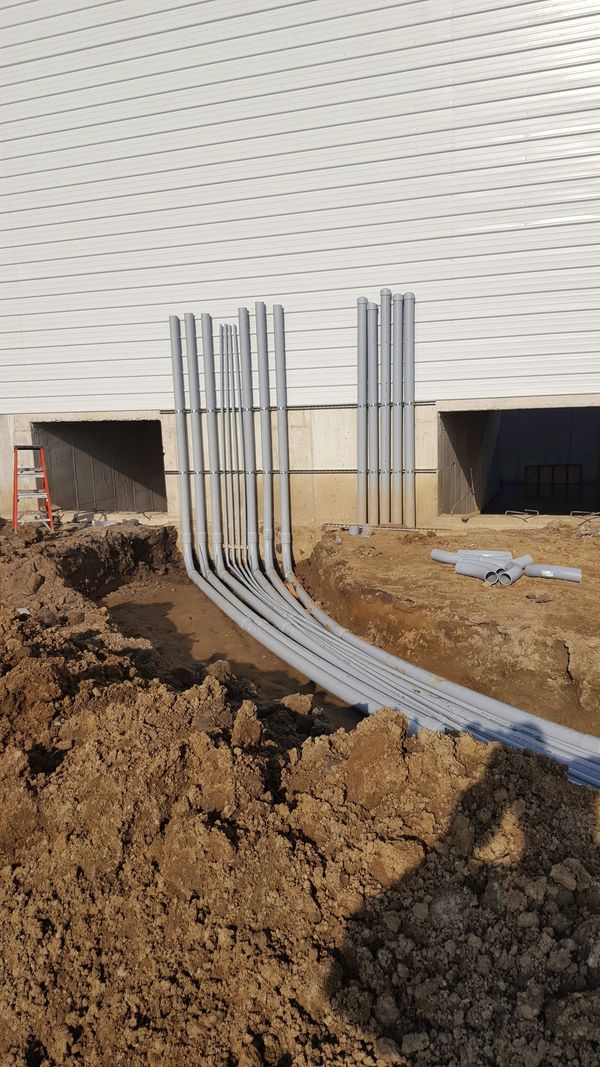
The trench comes before anything else, then the conduit bank sweeping in under the foundation and the transformer pad. After that comes the main gear, and from it the feeders going out to everything else.
The last new commercial service we put in, the 2000-amp job on the Warsaw page, had every part of it decided before there was a floor to stand on.
The decisions that cannot be undone
Some things are cheap now and expensive later, and they are almost always the same things:
- Where the service comes in, and whether the route still works once the parking lot is poured
- How big the gear is — not for today’s load, but for the one after the next thing gets added
- Where the conduit goes before the concrete does
- What is buried, and whether anybody will ever be able to find it again
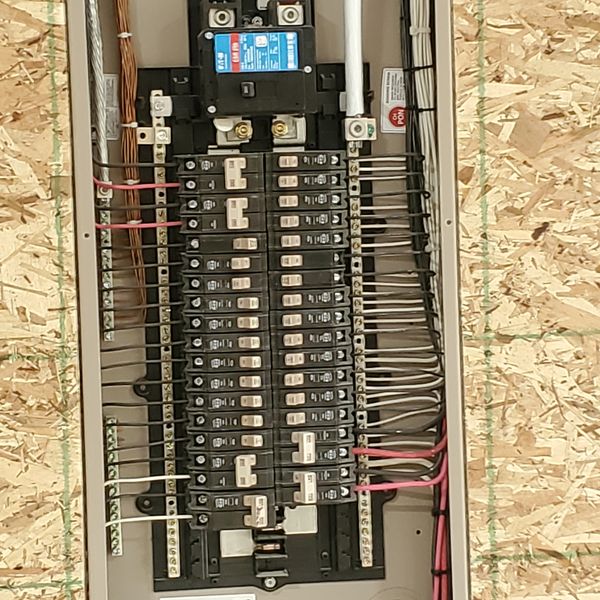
- Spare capacity, which costs very little when the panel is being specified and a great deal afterward
None of that is exciting, but it is the difference between a building that can be added to and one that has to be worked around.
How it actually works
We do the electrical design ourselves. What we do not do is hand you a set of blueprints.
What happens instead is simpler, and for most buildings around here it is more useful. We walk it with you. We work out what the building is actually going to be doing, and then we make our recommendations: where the service should enter, what size the gear should be, what has to be buried before the concrete goes in, and how much room to leave for later.
Then we build it. The people who worked it out with you are the ones putting it in. That closes the gap where things normally get lost, between the person who decided it and the person who has to install it.
Who we work with
General contractors and builders, and owners direct. A lot of both.
On plenty of jobs a builder or a general contractor brings us in, and we work to their schedule alongside the concrete, steel and mechanical crews, and around whatever the weather throws at the job.
On others we are talking straight to the owner. The person paying for the building usually knows best what it has to do, and going to them directly saves a layer of telephone: you get what we recommend in plain language, and you decide. Either way the recommendation is the same one.
Turning one kind of building into another
Want to remodel that warehouse and turn it into manufacturing? We have done it plenty.
It is one of the most common things we get asked to work out, and it is the case where the electrical decides whether the idea is even worth doing. A warehouse was built to be lit, heated and to have things driven around in it. Manufacturing asks it to carry motors, machines, compressors and three-phase loads that nobody had in mind when the service was sized.
So the first questions are always the same. What is actually coming in, and what will it draw? Does the existing service carry it, or is this a new service? Is there three-phase at the road, and if there is not, what does that change? Where does the gear go so the floor can still be laid out sensibly, and where does the power come down to the machines?
Some of those answers are cheap. Some of them are the whole project. You want to know which is which before you sign anything, and that is the conversation this page is really about.
The same goes the other way and sideways — a shop becoming a showroom, a barn becoming a shop, an addition that doubles what a building has to carry.
Ag and industrial, not just commercial
Design build is not only for storefronts.
A new barn, a grain system, a shop building or a plant addition all have the same problem: the power has to get there, and it has to land somewhere sized for what the place will actually be doing.
That means an underground feed trenched in, distribution gear with room in it, control panels we make ourselves (see custom controls), and standby power designed in rather than added on (see generator installation).
And afterward
Sooner or later the building gets added to.
Because we built it, we know what is behind the wall and why it is there, and we are still in the county rather than an hour away. That is the part that pays off in year five.
Get a quote
Contact us today for a free, no hassle quote on your upcoming project.
Call (574) 594-3532 or send us a message.